How to Measure a Room for Flooring
Measuring your room accurately helps you order the right amount of flooring and avoid running short during installation. It can be daunting to start measuring your room for laminate flooring, wood flooring or LVT flooring, so we have a simple method you can use.
For a square or rectangular room, simply measure the length and width in metres, then multiply them together to calculate the floor area in square metres (m²). For L-shaped or irregular rooms, divide the floor into smaller rectangular sections, calculate each area separately and add them together.
Once you know the total area, you'll also need to allow extra flooring for cuts and wastage before ordering.
Quick formula:
Length (m) × Width (m) = Floor area (m²)
For example:
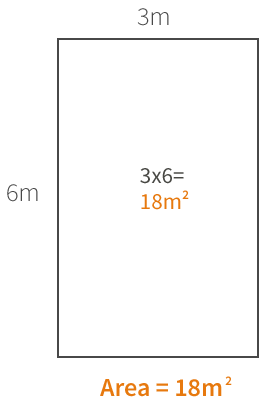
6m × 3m = 18m²

How to Measure a Room for Flooring
To measure your room, you'll need a tape measure, pencil, paper and calculator. Start by drawing a simple sketch of the room, including any alcoves, doorways or unusual areas that will also be covered.
- Measure the length of the room in metres.
- Measure the width at its widest point.
- Multiply the length by the width to calculate the area in m².
- For an irregular room, divide it into smaller rectangles and measure each separately.
- Add the areas together to calculate your total floor area.
- Add the appropriate wastage allowance before ordering.
It's worth measuring each dimension more than once. Rooms aren't always perfectly square, so using the longest and widest measurements helps reduce the risk of ordering too little flooring. This is also a recurring recommendation in current UK measurement guides.
Note: Remember to jot down the measurements as you go along!
How Do You Calculate the Square Metres of a Room?
To calculate the size of a rectangular room in square metres (m²), multiply its length by its width.
Length × Width = m²
For example, if your room measures:
6 metres long × 3 metres wide
the calculation is:
6 × 3 = 18m²
Your room therefore has a floor area of 18 square metres.
Always measure in metres where possible, as flooring is commonly priced and sold by square metre. The same length × width calculation is the standard method used across current flooring measurement guidance.
How to Measure an L-Shaped Room
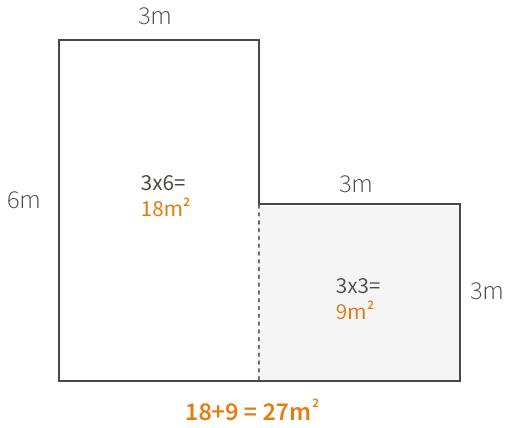
If your room isn't rectangular, we recommend splitting it into rectangular sections. Multiply the width and length of each rectangle together to find the area.
Then, add the areas of each rectangle together to find the total area. If you have an L shaped room, for example, this can be split into 2 rectangles.
Measure the length and width of each section, then calculate
them separately:
Section A: Length × Width = Area A
Section B: Length × Width = Area B
Then add the two areas together:
Area A + Area B = Total floor area

How to Measure an Irregular-Shaped Room
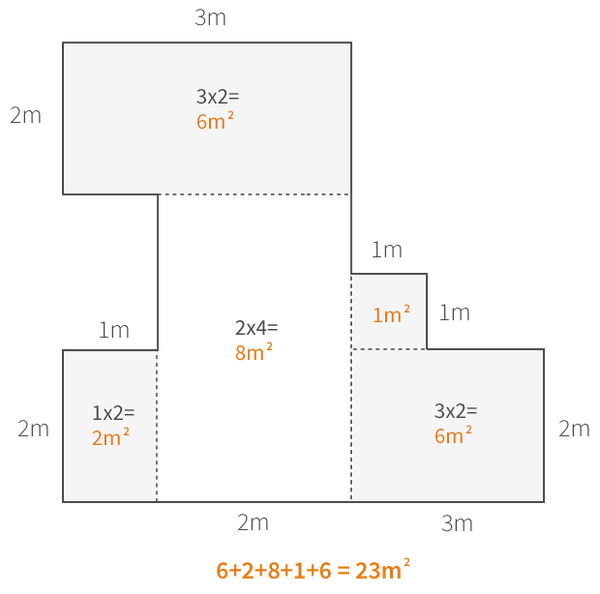
And if you've got a complicated room, this method still works. Simply split the room into as many rectangles as needed. Multiply the length and width of each rectangle to find the areas, then add them all together.
Remember to include areas that will be floored, such as alcoves, bay windows, cupboards and doorways.
Top tip: Write each measurement directly onto your room sketch as you go. This makes it much easier to check your calculations afterwards.

How Much Extra Flooring Should I Order?
You'll normally need to order more flooring than the exact area of your room to allow for cuts, offcuts and wastage during installation.
The appropriate allowance depends on the flooring, room shape and laying pattern. The existing Flooring Supplies guide recommends 5% extra for standard installations and 7–10% for parquet and tiled layouts where installation begins from the centre.
For example:
Room area: 20m²
With a 5% allowance:
20 × 1.05 = 21m²
You would therefore need at least 21m² of flooring.
For herringbone, parquet or more complicated layouts, check the individual product's installation instructions before ordering because additional wastage may be required.
How Do I Calculate How Much Flooring I Need?
Once you've measured the room and added the appropriate wastage allowance, you'll have the total square metre coverage you need to buy.
For example:
Room area: 20m²
5% allowance: 1m²
Flooring required: 21m²
If you're flooring multiple rooms, calculate each room separately and then add the totals together.
Floor area + appropriate wastage = flooring required
How Many Packs of Flooring Do I Need?
Flooring sold in packs will state how many square metres each pack covers.
Simply divide the amount of flooring you need by the coverage per pack.
For example:
Flooring required: 21m²
Pack coverage: 2.2m²
21 ÷ 2.2 = 9.55 packs
Because you can't order part of a pack, round up to 10 packs. Rounding up to the next complete pack is also standard guidance when calculating boxed flooring quantities.
Should I Include Alcoves and Cupboards When Measuring?
Yes, if you're planning to install flooring in them.
Include alcoves, cupboards, doorways and other additional floor areas in your room sketch and measurements.
For unusual spaces, measure the area separately and add it to your main room calculation.
Only include areas that will actually be covered by your new flooring.
How Do I Measure for Herringbone or Parquet Flooring?
Measure the room in exactly the same way: calculate the total floor area in square metres, then add an appropriate allowance for cuts and wastage.
Herringbone, parquet, diagonal and other patterned layouts can create more offcuts than a straightforward plank installation, so check the recommended wastage allowance for your chosen product and laying pattern before ordering.
Common Mistakes When Measuring for Flooring
Avoid these simple measurement mistakes:
- Measuring the room only once
- Forgetting alcoves, cupboards or doorways
- Mixing centimetres and metres
- Forgetting to add wastage
- Using the wrong wastage allowance for a patterned floor
- Forgetting to check pack coverage
- Rounding the number of packs down instead of up
Top tip: Measure twice and write every measurement onto a simple floor plan before calculating how much flooring you need.
Measuring for Carpet
First, you'll need to measure the length & width of your room. You'll also need to allow for extra material for the installer to "cut in". When carpets are fitted, they need to run at least 5cm up each wall so they can be trimmed more accurately to fit against your skirting boards.
The most common widths for carpets are 4 & 5 metres. The width always refers to the width of the carpet, and the length is the other measurement, be it longer or shorter than the width. For example, if your room is 2.7 x 3.9 metres, you would opt for a 4-metre width carpet and purchase 2.75 metres in length, giving you 11m2 in total. If you want the design of your carpet to be in a lengthways direction, you'd need to purchase 4 metres of the 4-metre-wide carpet, giving you 16m2 in total.
Measuring Carpet for Stairs, Hallways & Landings
Draw a detailed plan of all of the flat areas involved, including any rooms that you intend to do in the same quality and colour as your hall, stairs and landing (HSL). Write each measurement against each wall.
Make a note of how many straight stairs you have and measure the width of these stairs. We recommend allowing 50cm extra in length for each straight step.
Make a note of any ½ landings, winders & kites that you may have (kites and winders are triangular-shaped stairs that create a curve in your staircase). Measure the length and width of each of these steps remembering that the length is the measurement that runs over the nose of the step and the width is the measurement running from side to side as you look up the staircase.
You'll need to decide whether to use 4.00 or 5.00-metre width carpet. Make sure you check which widths are available in your chosen carpet before you make this decision as you don't want to work it out in 5.00-metre width to realise your carpet only comes in 4.00-metre width!
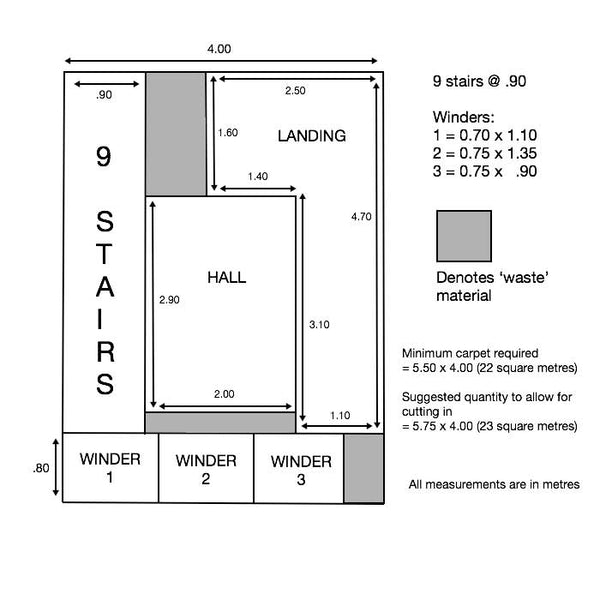
Now the fun part! Draw a rectangle on your piece of paper and write the width at the top of the page and then try and fit all of the pieces that you need into that rectangle, ensuring that all of your relevant measurements will work within the space you have allowed. Diagram 1 shows an example of a HSL plan.
Remember, if you are carpeting some rooms in the same carpet that you intend to put on your stairs then you can use waste material from the rooms to use on the stairs, this may mean buying less carpet for your HSL.

Get the Perfect Fit—At the Best Price
Now that you’ve measured your space, it’s time to find the perfect flooring—without overpaying. With our Price Match Promise, you can be confident you’re getting the best deal. Found a lower price elsewhere? We’ll match it!
Measure once, shop smart, and let us handle the rest!